

Haiku
MODERN
Walls of glass and bones of steel frame this home's collection of art, limitless views and lush gardens.
Haiku
MODERN
Walls of glass and bones of steel frame this home's collection of art, limitless views and lush gardens.
.jpeg)
Haiku Modern is built on a skeleton of pre-engineered steel — designed in California, shipped to the island, and assembled on site. The rigidity of this structure, the timelines, and finish level of this house required exceptional attention to detail. Quarter-inch tolerances from floor to ceiling, wall to wall, meant there was no room for error, anywhere. Everything had to be exact, with no trim to hide even the tiniest inconsistencies.
This project was more than just an exacting build, it was an artistic vision realized.

Italian travertine slabs were painstakingly mapped to the walls, placed in sequence so the stone grain runs continuously through the entire hallway, lining up on both sides of every doorway and window, unbroken. Custom colors of grout were mixed to follow the lighter and darker veins in the stone so it did not detract from the beauty of the pattern.


The Henrybuilt kitchen matches intricate wood grain cabinets, honed surfaces, and high-end appliances to create an open, central gathering space in the house. Because of pandemic-era production realities, all of these elements had to be ordered to an exacting size at the start of the build, with everything coming together seamlessly.


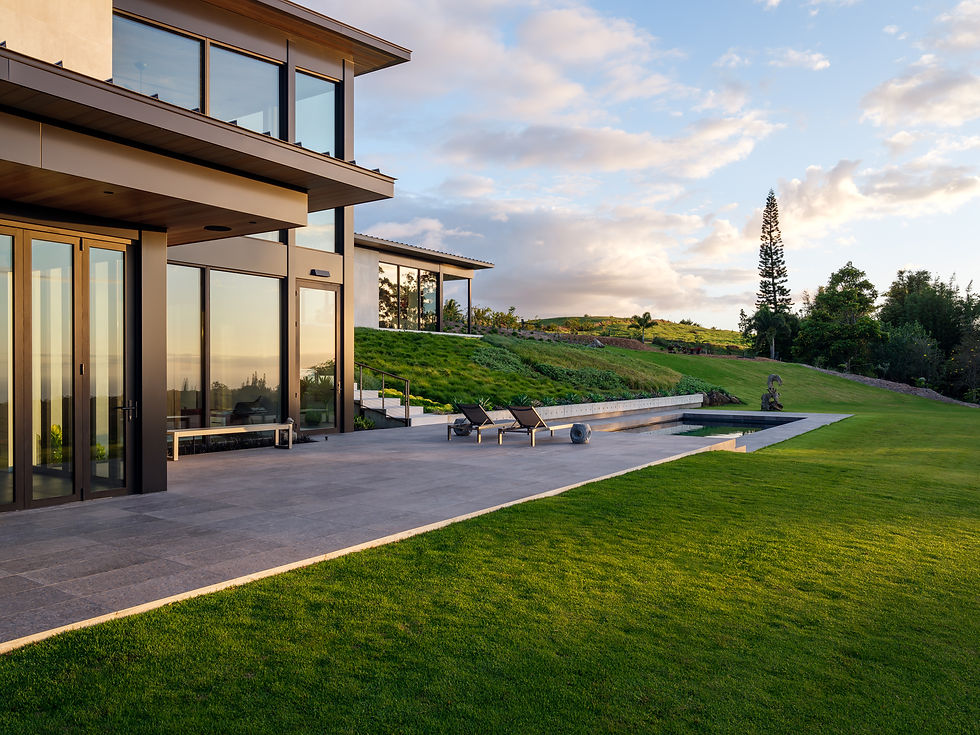
Windows and doors also had to be ordered before framing began, sized to the sixteenth of an inch, the day the foundation was poured. Every opening had to land perfectly nine months later when windows were glazed on site, lifted delicately into massive openings, and the custom doors were fitted.
16-foot aluminum sheets were cut and bent on site to create the exterior paneling, metal corner details, window flashing, and columns.

ARCHITECT
See Arch
INTERIOR
Owner
LANDSCAPE
Blooming Gardens
PHOTOGRAPHY
Travis Rowan
ARCHITECT
See Arch
INTERIOR DESIGN
Owner
LANDSCAPE
Blooming Gardens
PHOTOGRAPHY
Travis Rowan
Haiku Modern
